
Credit: Peel Waters
Credit: Peel Waters

Yorkhill Quay development includes 89 waterfront residences and vibrant riverside spaces. Peel Waters and Urban Pulse have submitted plans for ...

Facebook
X
LinkedIn

Yorkhill Quay development includes 89 waterfront residences and vibrant riverside spaces.

Peel Waters and Urban Pulse have submitted plans for a second residential development at Yorkhill Quay, Glasgow Waters, proposing 89 waterfront homes, vibrant riverside spaces, and a public art destination between the Riverside Museum and Clydeside Distillery in Glasgow. This marks a major milestone in the ongoing transformation of a prominent stretch of the River Clyde. 

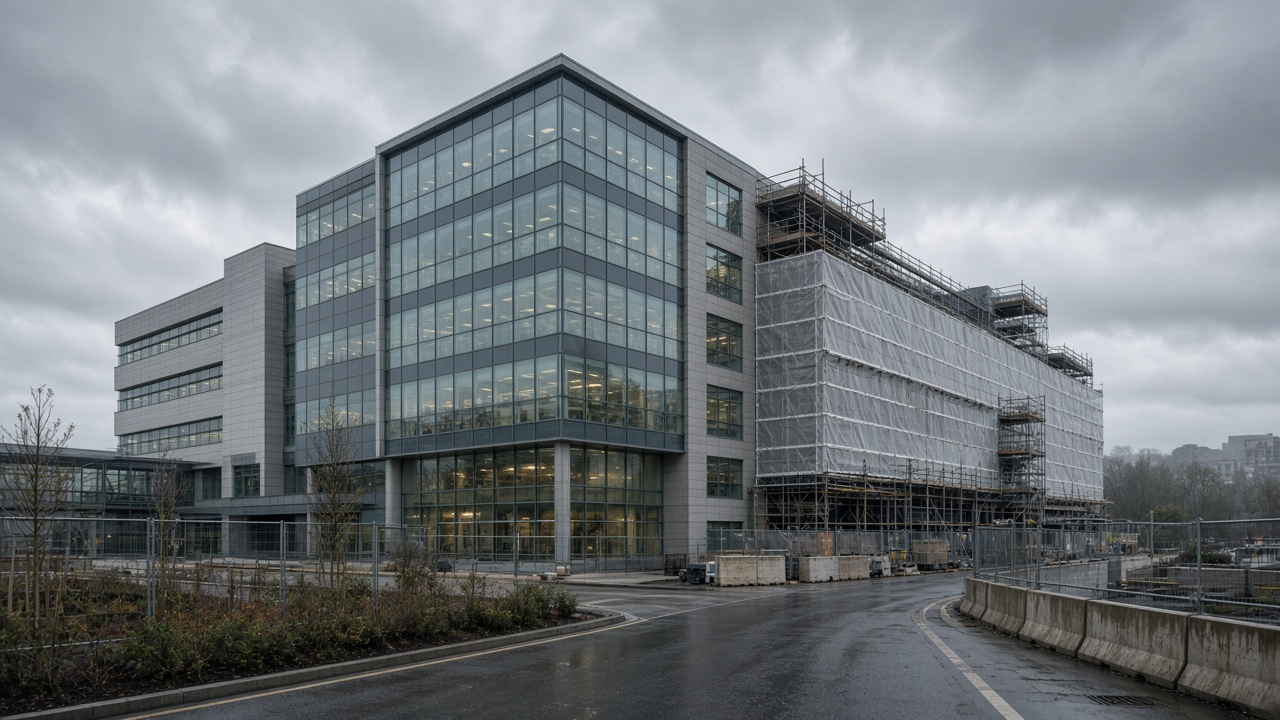
The proposals for Plot 5, designed by Glasgow-based architects HAUS Collective, detail a six to seven-storey mixed-use development. It features 89 private homes, including one, two, and three-bedroom apartments, alongside active commercial space at ground floor level fronting the river. 
The design aims to maximise the waterfront setting with extensive private balconies, rooftop terraces, and panoramic views across the River Clyde and Glasgow skyline.

Inspired by European riverside neighbourhoods, the plans seek to create a vibrant, community-led waterfront destination, blending high-quality homes, public realm, active travel connections, and commercial activity along a revitalised riverside promenade. 

A distinctive feature is the aspiration to work with Glasgow City Council to deliver a significant public art installation on the northern elevation of the building. This installation, drawing inspiration from Yorkhill Quay’s maritime heritage and connection to the Anchor Line shipping company, is conceived as a potential canvas for large-scale public art, visible from key routes into the city.

The proposed development forms part of the wider Yorkhill Quay masterplan, as £4 million infrastructure works continue across the site, funded by Peel Waters. 

These infrastructure works commenced in March this year and are preparing the ground for the long-term delivery of Glasgow Waters. The wider Glasgow Waters district, also masterplanned and delivered by Peel Waters, will comprise four distinct waterfront neighbourhoods: Yorkhill Quay, Merklands Quay, Meadowside Quay, and Castlebank Quay. 
Future plans for the district also include Therme Scotland at Castlebank Quay, a wellbeing destination developed through Peel Waters’ partnership with Therme Group. Therme’s concept combines wellbeing, water-based experiences, family attractions, and immersive environments, building on their first UK project at TraffordCity, where the £550 million Therme Manchester resort is under construction. 


James Patterson, Director at Urban Pulse, said: “Glasgow Waters represents one of the most exciting waterfront regeneration opportunities in the UK and we’re delighted to have submitted plans for our second development within the Yorkhill Quay neighbourhood.” 

He added: “The vision for this development is about much more than delivering high-quality homes. We’ve designed a building that embraces its riverside setting, creates activity along the waterfront and contributes to a lasting sense of place.” 
Brian Lavalette, Property Director for Scotland at Peel Waters, commented: “The submission of a second planning application by Urban Pulse demonstrates the growing confidence in Yorkhill Quay and the wider Glasgow Waters vision.” 

He further stated: “Peel Waters is currently delivering the infrastructure needed to unlock this part of the city and we’re pleased to be supporting developments that bring new homes, investment and activity to the waterfront.”

Murray Henderson, Director of HAUS Collective, noted: “Yorkhill Quay sits is an evolving part of Glasgow and the building’s location shaped its design from the outset.” 

He explained: “It has four equally important facades, each responding to a different setting: the heritage of the Clydeside Distillery to the east, the regeneration of Yorkhill Quay to the west, the River Clyde to the south and the wider city and one of the main approaches into Glasgow to the north.” 

The proposed development has been designed with sustainability and resilience at its core, incorporating green roof provision, renewable energy technologies, and a flood-resilient design strategy. The plans also prioritise walking, cycling, and public transport connections, building upon the site’s proximity to National Cycle Routes, Partick and Exhibition Centre rail stations, and Kelvinhall and Govan subway stations. If approved, the development would deliver 89 new homes, active commercial frontage, and approximately 786 square metres of resident amenity space.

Related stories from SBN

Heavy equipment dealer collapses and Scottish arm closes
Elliot Robertson, Chief Executive Officer (Credit: Robertson Group)
Robertson hits £1.42bn social value target a year early
Amey and HMP Grampian celebrate prisoner construction training success
HMNB Clyde (Credit: Henry Brothers)
Henry Brothers appointed for Three Projects at HMNB Clyde
ECITB launches training on correctly fitting PPE
Eurocentral (Credit: Thomas Nugent, Creative Commons Attribution-Share Alike 2.0)
£72m funding deal unlocks major Eurocentral logistics development

Other stories from SBN

Subscribe to our Daily Newsletter

Why? Free to subscribe, no paywall, daily business news digest.